
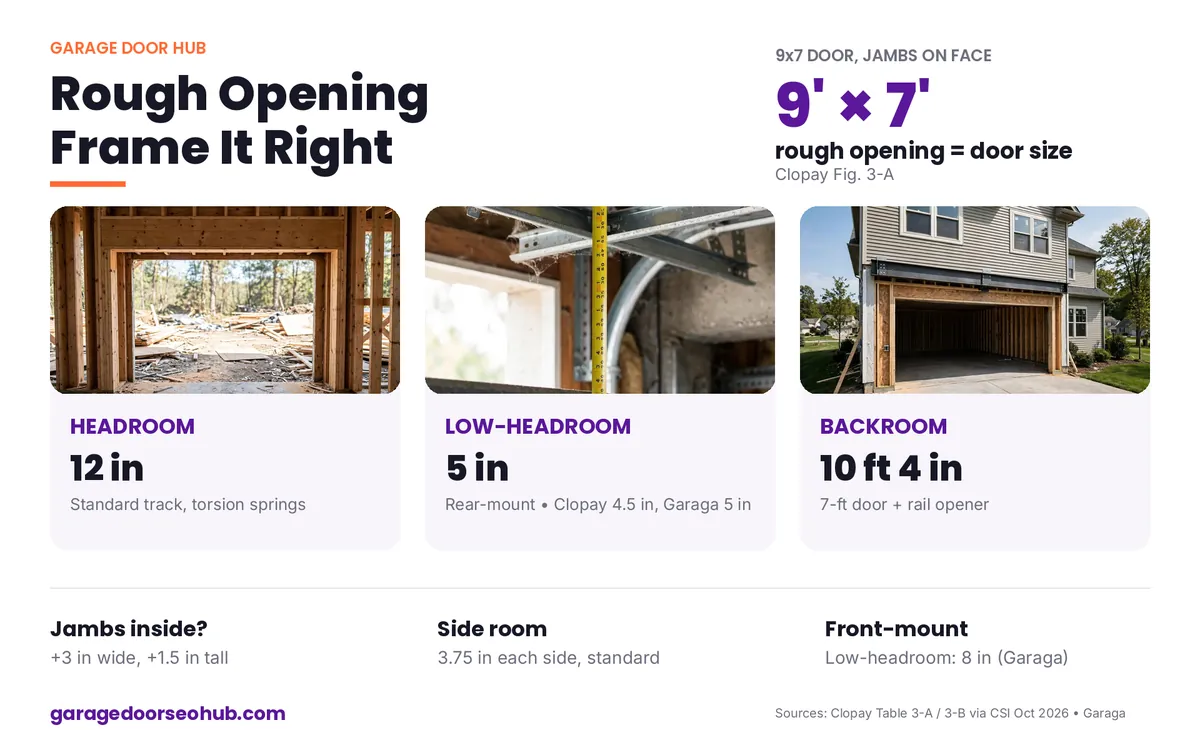
A 9×7 garage door needs a 9 foot by 7 foot rough opening when the jambs sit on the wall face. Frame it 9 feet 3 inches by 7 feet 1 and a half inches when 2x jambs sit inside the framing. Allow 15 inches of headroom and 10 feet 4 inches of backroom. Check your sizes in 30 seconds.
Garage Door Hub connects you with a trusted local pro. Need a repair? Need a replacement? Start here. First, find out what it should cost.
Frame your opening
Manufacturer dimensions for 2026. Pick your door and jamb detail — the rough opening, headroom, backroom and side room update together.
| Item | Result |
|---|---|
| Rough opening (W x H) | |
| Finished opening | |
| Headroom needed | |
| Minimum ceiling | |
| Backroom needed | |
| Side room (each side) | |
| Fit check |
Dimensions: Clopay Table 3-A / 3-B (via CSI Overhead Doors, checked Oct 2026); Garaga and Amarr via RoughInCalc (opened 13 Nov 2026); C.H.I. installation instructions (framing = door size after the jamb is applied). Low-headroom rear-mount uses 5 in as the frame-to figure (Clopay 4.5 in, Garaga 5 in).
What is a rough opening for a garage door?
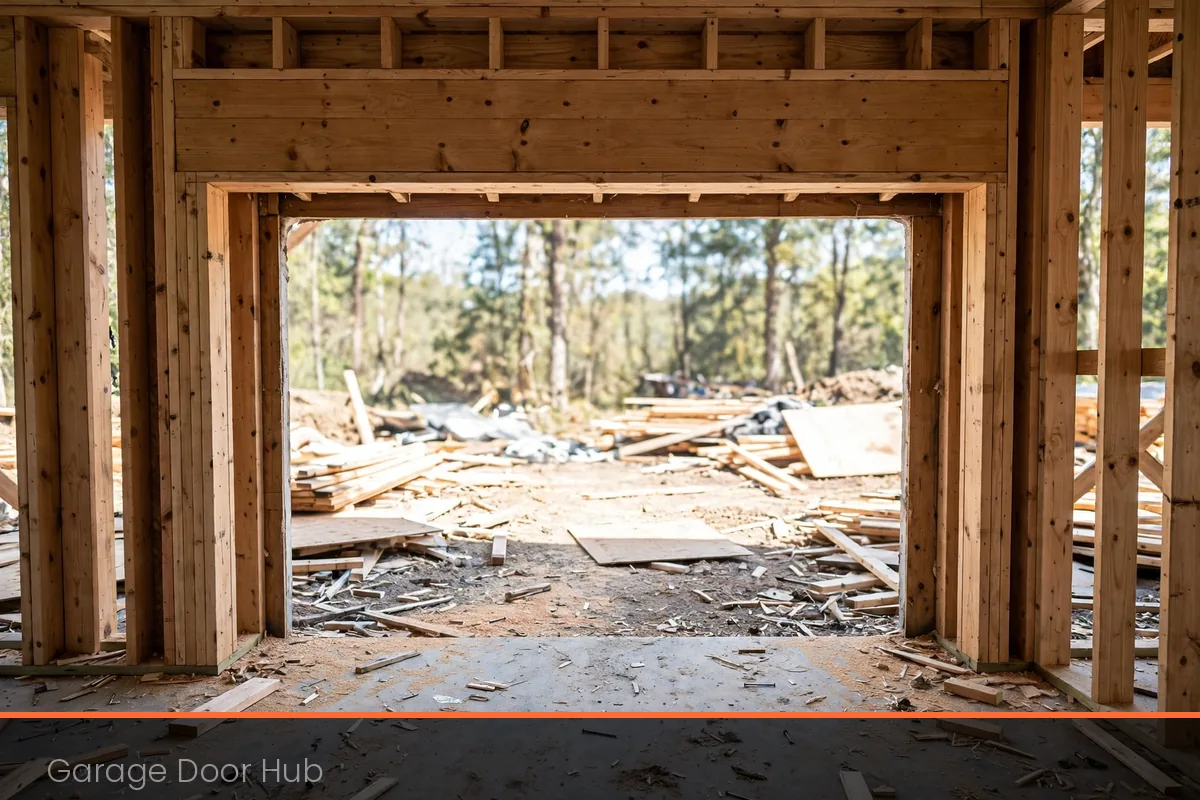
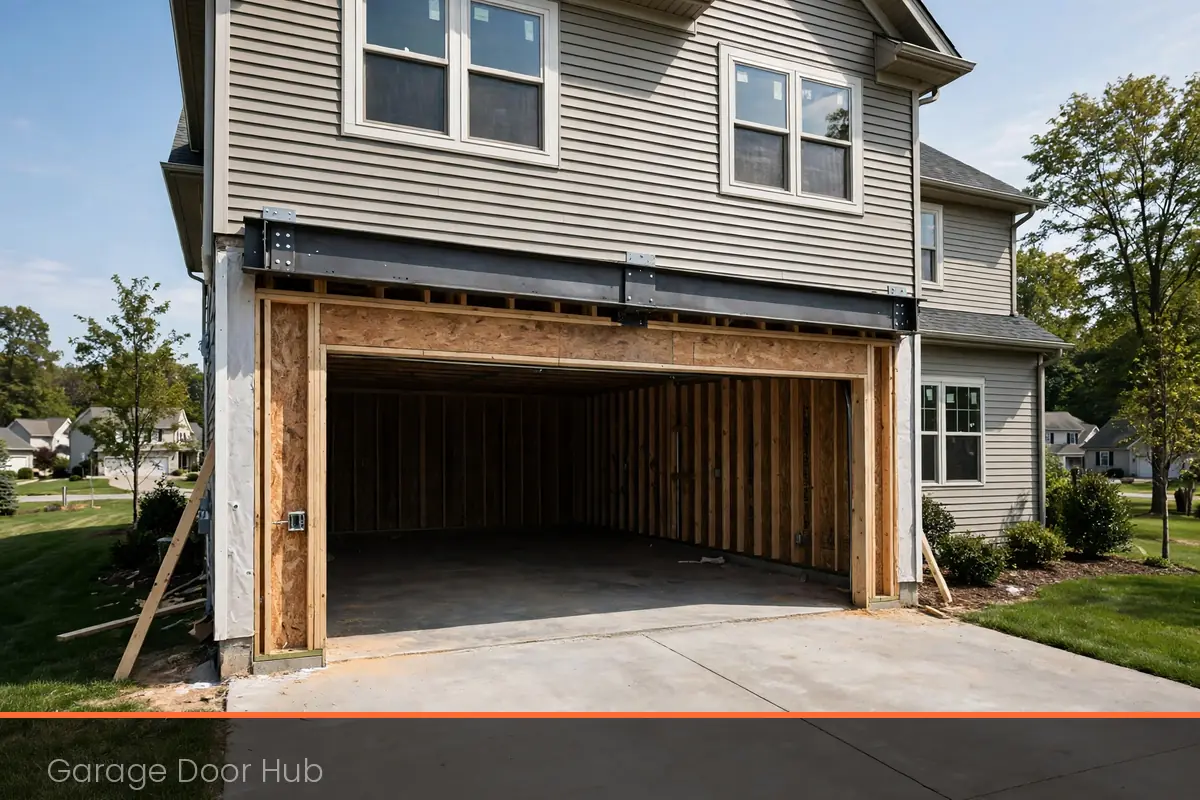
The rough opening is the framed hole in the wall that the door sits in. The finished opening is the clear opening once the jambs and trim are in. For a garage door, the finished opening always equals the door size. A 9×7 door needs a finished opening of 9 feet by 7 feet, every time.
The rough opening is where people get it wrong, because it depends on one question most tools never ask: where do the jambs sit? If the jambs sit on the wall face — the manufacturer detail — the rough opening equals the door size. A 9×7 door frames to 9 feet by 7 feet. If 2x jambs sit inside the framing, the rough opening is the door plus 3 inches wide and 1 and a half inches high. The same 9×7 door frames to 9 feet 3 inches by 7 feet 1 and a half inches.
Both figures are right, for different jamb details. That is the finding from RoughInCalc, opened 13 Nov 2026 and re-checked 15 Nov 2026, and it matches Clopay (“rough opening, minus stop mold, is the same size as the door”) and Garaga (“a 9×7 door needs an opening of 9 feet wide by 7 feet high”). A tool that gives only the +3 inch rule is wrong for the manufacturer detail. A tool that gives only the door size is wrong for jambs inside the framing. This calculator asks the jamb question first, before anything else.
DASMA standards TDS-156 and TDS-161 require minimum 2×6 jambs, but they publish no rough-opening size of their own. Your door maker’s instructions win. If the door you bought says something different from this calculator, follow the door maker.
How much headroom does a garage door need?
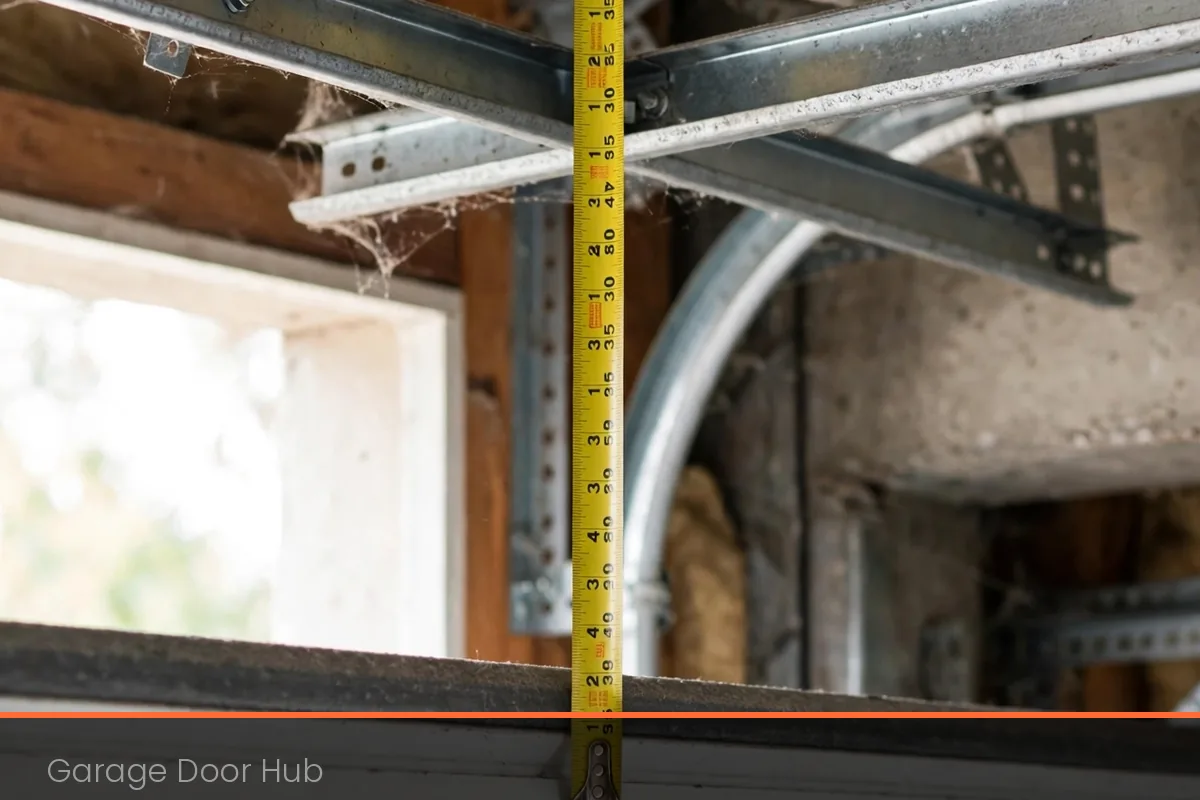
Headroom is the space between the top of the opening and the ceiling. It is the number that decides whether a door fits at all, and it is the number most often measured wrong — people measure to the ceiling joists and forget the opener rail hangs below them.
For a standard 12 inch track with torsion springs, you need 12 inches of headroom. Clopay, Amarr and Garaga all agree on that figure. With a rail opener, add about 3 inches, so frame to 15 inches. That is the calculator default: a 9×7 door with a rail opener needs a minimum ceiling height of 8 feet 3 inches.
| Track and springs | Headroom needed | With a rail opener |
|---|---|---|
| Standard 12 in track, torsion springs | 12 in | 15 in |
| Standard 15 in track, torsion springs | 14.25 in | 17.25 in |
| Standard 12 in track, extension springs | 10 in | 13 in |
| Low-headroom, Garaga rear-mount | 5 in (frame to; Clopay 4.5 in) | 7 in |
| Low-headroom, Garaga front-mount torsion | 8 in | 10 in |
| High-lift (2 ft lift) | 33.5 in | 36.5 in |
Sources: RoughInCalc headroom table, opened 13 Nov 2026 (Clopay, Amarr, Garaga); Clopay Table 3-A / 3-B via CSI Overhead Doors, checked Oct 2026; RJ Garage Door Service, updated 6 Nov 2026. Every row in this table matches the calculator above exactly — the calculator headroom and the table headroom are the same numbers. Note the opener add differs by track: +3 inches on standard track (Clopay “about 3 in more”), +2 inches on low-headroom track (Garaga “add 2 in”). The high-lift row uses the calculator’s 2-foot default lift: 24 inches + 9.5 inches = 33.5 inches, or 36.5 inches with a rail opener.
One number in this table needs a warning. “4.5 inches” for low headroom is repeated all over the internet, but it comes from Clopay’s Table 3-B for a rear-mount kit, while Garaga publishes 5 inches for its rear-mounted low-headroom kit. This calculator uses 5 inches as the frame-to figure, because framing to the larger number satisfies both makers. Do not frame to 4.5 inches when the kit you are buying is Garaga’s — check the kit you are actually buying.
If your ceiling is lower than the headroom you need, the calculator tells you so and offers the low-headroom kit instead. A 7 foot 6 inch ceiling with a 7 foot door gives you 6 inches of headroom. Standard track needs 15 inches, so it fails. A Garaga rear-mount low-headroom kit needs 5 inches, so it fits — but only without a rail opener, because the opener pushes it to 7 inches. With a rail opener in that ceiling, use a jackshaft (wall-mount) opener instead, which needs no rail and no backroom.
Backroom and side room: the two numbers framers forget
Backroom is the depth the door needs inside the garage once it is open. Without an opener, the door needs its own height plus 18 inches. With a rail opener, Garaga says the door height plus 40 inches — 10 feet 4 inches for a 7 foot door. Clopay gives height plus 18 inches without an opener. A jackshaft opener needs no rail, so backroom goes back to height plus 18 inches. A low-headroom rear-mount kit without a rail opener needs height plus 30 inches (CSI table, checked Oct 2026).
Measure depth from the inside face of the wall, not from the outside. A garage that is 20 feet deep fits a 7 foot door with a rail opener (10 feet 4 inches of backroom) with room to spare. A garage that is only 12 feet deep does not — the door would hit the back wall before it opens fully.
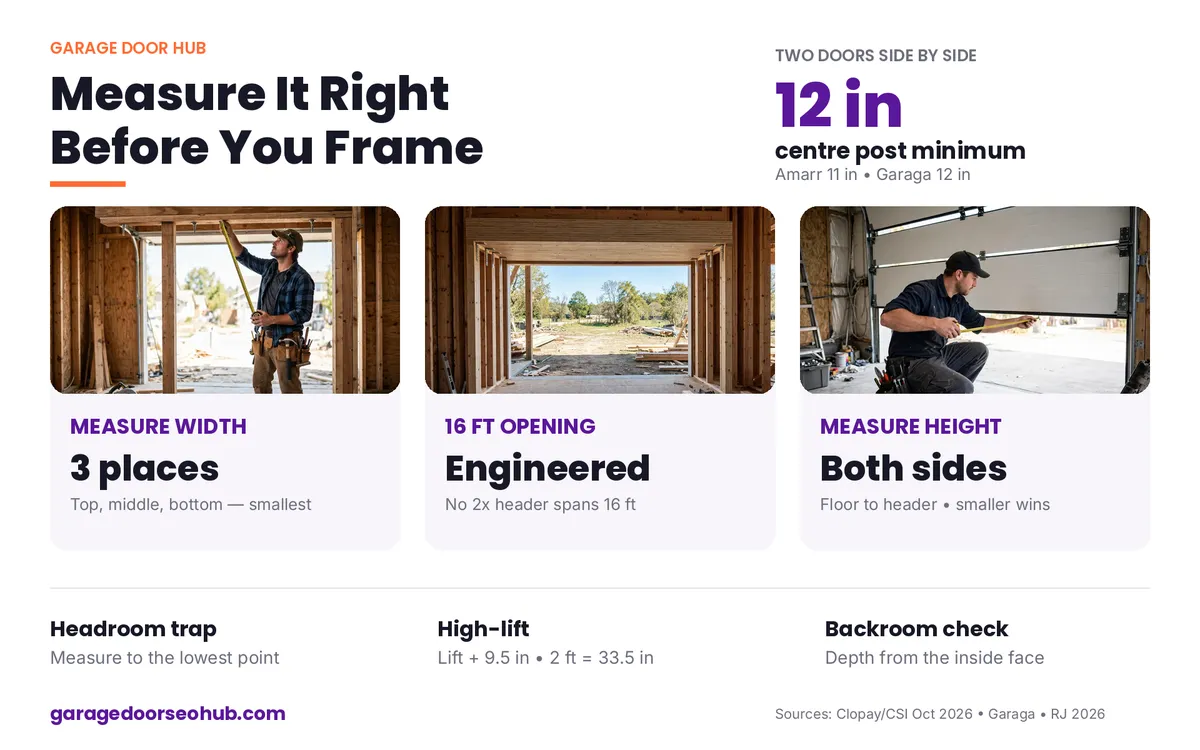
Side room is the space on each side of the opening, inside the garage, where the vertical track and the spring hardware sit. Published minimums run from 3 and a quarter inches (Overhead Door) to 3 and three quarters inches (Clopay, for vertical track) to 5 and a half inches (Clopay, for EZ-Set extension springs) to 7 and a half inches (low-headroom rear-mount). This calculator uses 3 and three quarters inches as the minimum for standard track and recommends framing to 6 inches where you can. If you have two doors side by side, the centre post between them needs at least 11 inches (Amarr) to 12 inches (Garaga) — use 12 inches. See the CSI Overhead Doors measuring guide, checked Oct 2026.
Enter your ceiling height in the calculator and it checks the fit against what the door needs. Leave it blank and it gives you the framed sizes only, with a note to measure before you frame. It never passes or fails a fit on measurements you did not enter.
Track types: standard, low-headroom, high-lift and vertical-lift
Standard track is the default. The door rises 12 inches, then turns horizontal on a 12 inch radius curve. It needs the least explanation and fits most garages.
Low-headroom track is a double-track kit for low ceilings. The door needs only 5 inches of headroom with a Garaga rear-mount kit, 7 inches with a rail opener. It costs $100 to $200 more than a standard track (Tallyard, 2026). Use it when the ceiling is too low for standard track, not as a first choice — the double track is harder to adjust and service.
High-lift track raises the door higher before it turns horizontal, so you can use the space under the door for a car lift or tall shelving. The maximum lift is your ceiling height minus 12 inches minus the door height. A 12 foot ceiling with an 8 foot door gives a maximum high-lift of 3 feet. You need to enter your ceiling height for this one — without it, the calculator can only show the formula. The calculator’s high-lift headroom is the lift height plus 9.5 inches (Clopay, via RJ Garage Door Service, updated 6 Nov 2026).
Vertical-lift track sends the door straight up, with no horizontal section at all. The ceiling must be at least the door height plus headroom. It is mostly a commercial choice. If you are framing a home garage, check with a pro before choosing it — the springs, the header and the opener all change.
Standard garage door sizes
Most homes use one of these. If your door is not on the list, use the custom size in the calculator.
| Doors | Common sizes | Rough opening, jambs on the face | Rough opening, 2x jambs inside |
|---|---|---|---|
| Single car | 8×7, 9×7, 10×7, 8×8, 9×8, 10×8 ft | Door size | Door + 3 in x + 1.5 in |
| Double car | 16×7, 16×8, 18×7, 18×8 ft | Door size | Door + 3 in x + 1.5 in |
| Oversize / RV | 10×10, 12×12, 14×14 ft | Door size | Door + 3 in x + 1.5 in |
The 9×7 single and the 16×7 double are the standards. A 16 foot wide opening is also the point where the header changes: no 2x header in IRC Table R602.7(1) spans 16 feet. A 16×7 door needs an engineered header — an LVL or glulam sized from the maker’s tables. This calculator flags any rough opening 16 feet or wider and does not size the header. Header sizing is structural work; get it from the lumber maker’s tables or an engineer, not from a calculator.
How to measure an existing opening for a replacement door
Measure the finished opening, not the rough opening. Measure the width in three places — top, middle and bottom — and use the smallest number. Measure the height on both sides, floor to header underside, and use the smaller number. Measure the headroom from the top of the opening to the lowest ceiling point above it, including joists and pipes. Measure the side room on both sides, and the depth from the wall to the back of the garage. See the RJ Garage Door Service measuring guide, updated 6 Nov 2026.
Then run the numbers backwards through the calculator: pick the door size closest to your finished opening and check the headroom, side room and backroom against what you measured. If the finished opening is 9 feet by 7 feet and the jambs sit on the wall face, a 9×7 door fits. If the jambs sit inside the framing, that same opening frames to 9 feet 3 inches by 7 feet 1 and a half inches — and a 9×7 door still fits, because the rough opening is the framed hole, not the door.
If your opening is not a standard size, do not force it. A door can be made to a custom size, or the opening can be reframed. What you must not do is order a standard door for a non-standard opening and hope the trim hides the gap.
How this tool is different from the garage size calculator
This site already has a garage size calculator that sizes the whole garage for your cars and storage. That tool asks how many cars you have and how much space you need around them. This tool never asks that. It starts from a door size, or an existing opening, and gives you framing dimensions.
Use the garage size calculator when you are planning a new garage and need to know how big to build it. Use this tool when the garage exists, or its size is already decided, and you need to know what to frame for the door. The two tools link to each other for exactly that reason — the garage size calculator tells you the garage, this one tells you the opening in it.
If you are replacing a door, you may also need the door’s weight before you price springs. Check it with the garage door weight calculator, and the spring size with the garage door spring calculator. Price the door itself with the garage door cost calculator and the full job with the garage door replacement cost calculator. If the header is the problem, the garage door header calculator sizes the beam — it does not replace an engineer’s sign-off on a 16 foot span. For a repair on the door that goes in the opening, use the garage door repair cost calculator, and for the opener that hangs from the ceiling, the garage door opener cost calculator.
5 things to check before you frame
- Where do the jambs sit — on the wall face, or 2x jambs inside the framing? This one answer changes the rough opening by 3 inches wide and 1 and a half inches high.
- What is the ceiling height above the opening, measured to the lowest point, not to the joists you wish were not there?
- Is there 6 inches of side room on each side, and 12 inches of centre post if you have two doors?
- Is the garage deep enough — door height plus 40 inches with a rail opener, or plus 18 inches with a jackshaft?
- Is the opening 16 feet or wider? If yes, the header is engineered, not 2x lumber. Get the LVL sized before you frame.
Get the door maker’s instructions for the door you bought and check them against these numbers. If they disagree, the door maker wins. For a second opinion, start at the Garage Door Hub homepage, use the calculator hub, or reach a pro through the contact page.
Garage Door Hub connects homeowners with trusted local garage door pros. Need a repair? Need a replacement? Start here. First, find out what it should cost. Then, price your exact job with our free calculator. Next, find a pro near you. Fast. No jargon. No guesswork. No surprise bills. Just clear prices, honest guides, and a local pro you can call today.
Frequently asked questions
What size rough opening do I need for a 9×7 garage door?
9 feet by 7 feet if the jambs sit on the wall face, or 9 feet 3 inches by 7 feet 1 and a half inches if 2x jambs sit inside the framing. The finished opening is 9 feet by 7 feet either way.
How much headroom do I need for a garage door?
12 inches for a standard track with torsion springs, and 15 inches with a rail opener. A low-headroom kit needs 5 inches (Garaga rear-mount), or 7 inches with a rail opener.
What is the rough opening for a 16×7 garage door?
16 feet by 7 feet with jambs on the wall face, or 16 feet 3 inches by 7 feet 1 and a half inches with 2x jambs inside the framing. A 16 foot opening also needs an engineered header — no 2x header spans 16 feet.
How deep does a garage need to be for a garage door?
The door height plus 40 inches with a rail opener — 10 feet 4 inches for a 7 foot door — or the door height plus 18 inches with no opener or a jackshaft opener.
What is the difference between a rough opening and a finished opening?
The rough opening is the framed hole in the wall. The finished opening is the clear opening once jambs and trim are in, and it always equals the door size. The rough opening is bigger than the finished opening only when the jambs sit inside the framing.