

Short answer: The most common garage door size is 9×7 ft for a single door and 16×7 ft for a double (OGD, 7 May 2026; Angi, 4 August 2026). Singles come in 8, 9 and 10 ft widths; doubles in 12, 14, 16 and 18 ft. Height is usually 7 ft, with 8 ft common for taller vehicles. Measure width, height, headroom, sideroom and backroom before you order, and check the rough opening against the manufacturer’s guide.
Garage Door Hub connects you with a trusted local pro. Get a clear price for your garage door repair or replacement first.
Table of Contents
Standard Garage Door Sizes at a Glance (2026)
-
1. Standard Garage Door Sizes — The Full Chart
-
2. How to Measure Your Garage Door in 5 Steps
-
3. Clearances — Headroom, Sideroom and Backroom
-
4. Rough Opening — Three Rules That Disagree
-
5. One Double Door or Two Single Doors?
Video: Standard Garage Door Sizes 2026 (Coming Soon)
Standard Garage Door Sizes — Frequently Asked Questions
Ordering the wrong size garage door is an expensive mistake, because a custom door cannot be sent back and a door that does not fit the opening needs new framing. The good news is that garage door sizes are standard, and the most common size for a single garage is 9×7 ft, while a double garage is usually 16×7 ft (OGD, 7 May 2026; Angi, 4 August 2026). This guide gives the full size chart, shows you how to measure in five steps, and explains the rough opening rules — all three of them, because the sources disagree. It is part of our new garage door pillar. Once you know your size, check the opening with our Garage Door Rough Opening Calculator and our Garage Size Calculator.
Standard Garage Door Sizes at a Glance (2026)
Garage door sizes are written as width by height, in feet. A 9×7 door is 9 ft wide and 7 ft tall. The table below is the short version: singles at 8, 9 and 10 ft wide, doubles at 12, 14, 16 and 18 ft wide, and a standard height of 7 ft, with 8 ft common for taller vehicles. Measure your own opening before you trust any of it, because older homes often have sizes that are no longer standard.
| Door type | Widths | Heights | Most common |
|---|---|---|---|
| Single | 8, 9, 10 ft | 7 ft standard, 8 ft common | 9×7 ft |
| Double | 12, 14, 16, 18 ft | 7 ft standard, 8 ft common | 16×7 ft |
Sources: OGD, 7 May 2026; Angi, 4 August 2026.
The most common sizes
One size leads in each class, and dealers stock it first. A single garage most often takes a 9×7 ft door, and a double garage most often takes a 16×7 ft door (OGD, 7 May 2026; Angi, 4 August 2026). If your opening matches one of these, you will have the widest choice of styles, materials and prices.
- Single: 9×7 ft is the most common size.
- Double: 16×7 ft is the most common size.
- Both are stock sizes, so they are usually the cheapest and quickest to get.
- Anything outside the table is a custom order, which costs more and takes longer.
What this guide covers
This guide covers the full size chart, the five measurements you need, the clearances around the opening, and the rough opening — the framed hole the door fits into. Read it in order if you are measuring for the first time, or jump to the chart if you already know your opening.
- The full chart: single, double, heights, and oversized doors.
- How to measure: five steps, in order.
- Clearances: headroom, sideroom and backroom.
- Rough opening: three conflicting rules, and what to do instead.
1. Standard Garage Door Sizes — The Full Chart
Standard sizes exist so that doors, tracks, springs and openers can be made in bulk and fitted without custom work. A standard door costs less than a custom one and is usually in stock, so it is worth checking whether your opening takes a standard size before you order anything else. The chart below covers singles, doubles and heights.
Single doors — 8, 9 and 10 ft
Single doors fit one car, and they come in three standard widths: 8, 9 and 10 ft (OGD, 7 May 2026; Angi, 4 August 2026). The 9 ft width is the most common, and it is the one to pick if your opening allows it, because it gives more room for mirrors and for getting in and out of the car.
- 8 ft: fits older or narrower garages, and smaller cars.
- 9 ft: the most common single width, and the best all-round choice.
- 10 ft: for wider cars, trucks, and garages where parking space is tight.
- All three are usually 7 ft tall, with 8 ft as an option.
Double doors — 12, 14, 16 and 18 ft
Double doors fit two cars side by side, and they come in four standard widths: 12, 14, 16 and 18 ft (OGD, 7 May 2026; Angi, 4 August 2026). The 16 ft width is the most common, and it is the standard for a two-car garage built in the last thirty years.
- 12 ft: tight for two cars, and only for small cars parked close together.
- 14 ft: workable for two cars, with more room than 12 ft.
- 16 ft: the most common double width, and the standard for a two-car garage.
- 18 ft: for wider garages, larger vehicles, and extra room at the sides.
Heights — 7 ft standard, 8 ft common
Height is 7 ft as standard, and 8 ft is now common, especially on new builds and for taller vehicles (OGD, 7 May 2026; Angi, 4 August 2026). An 8 ft door suits SUVs, trucks, and roof racks, and it is worth the small extra cost if your garage ceiling allows it. Oversized doors for RVs and tall vehicles run taller still — check the door maker’s chart for those, because no single standard height covers them.
- 7 ft: the standard height, and enough for most cars.
- 8 ft: common now, and the right pick for SUVs, trucks and roof racks.
- Oversized and RV doors run taller — check the maker’s chart, not a standard table.
- If you live in a hurricane zone, height is not the only question — the door’s hurricane rated garage doors wind rating matters too.
2. How to Measure Your Garage Door in 5 Steps
Measure the opening, not the old door. The old door may be the wrong size for the opening, or it may have been cut down, so its size tells you nothing. You need a tape measure, a notepad, and a helper if the opening is wide. Write every number down as you go, and measure in inches as well as feet — a door is ordered to the inch.
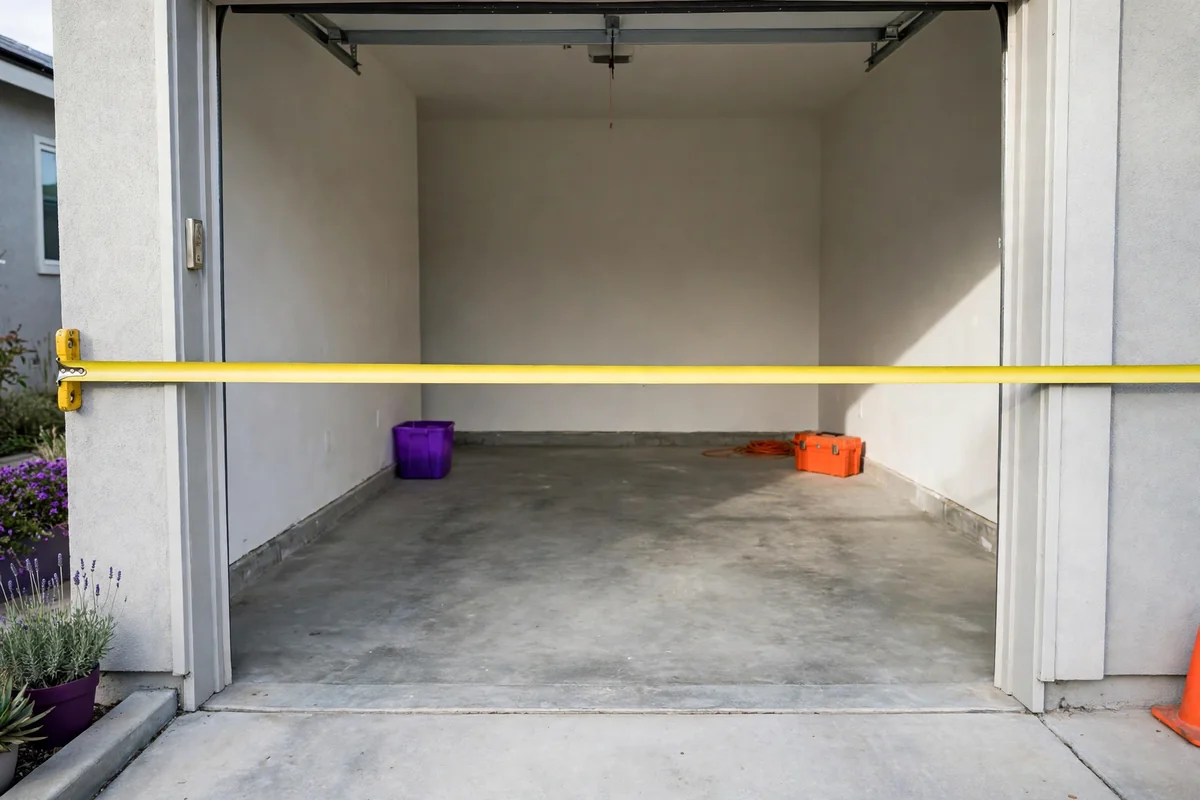
Measure in five steps
Work through these five steps in order. Each one gives you a number the door maker needs, and the order keeps you from missing one.
- Width: measure the opening from jamb to jamb, at the top, middle and bottom. Use the smallest of the three.
- Height: measure from the floor to the underside of the header, at the left, centre and right. Use the smallest of the three.
- Headroom: measure from the top of the opening to the ceiling, or to the lowest beam or pipe above it.
- Sideroom: measure from each side of the opening to the nearest wall or obstruction.
- Backroom: measure from the opening straight back into the garage, past where the door will sit when open.
Mistakes that throw the measurement off
Most wrong orders come from the same few mistakes, and all of them are easy to avoid. Measure twice, write the numbers down, and do not round up — a door that is an inch too big does not fit, and a door that is an inch too small leaves a gap.
- Measuring the old door instead of the opening.
- Measuring once, in one place — openings are rarely square, so measure three times.
- Rounding up to the nearest foot instead of writing the exact inches.
- Forgetting the headroom, sideroom and backroom — the door needs space to run, not just to fill the hole.
- Measuring over a finished floor that will change height, such as a floor that is about to be tiled.
3. Clearances — Headroom, Sideroom and Backroom
The door needs more room than the opening itself. Headroom is the space above the opening for the tracks and springs, sideroom is the space at each side for the tracks, and backroom is the space into the garage for the open door. If any one of them is short, the door will not fit — or it will fit only with a special low-headroom kit.
| Clearance | What it is | Space needed |
|---|---|---|
| Headroom, standard tracks | Top of opening to ceiling | 12–15 in |
| Headroom, low-headroom kits | Top of opening to ceiling | 4½–9 in, by track and spring type |
| Sideroom, each side | Side of opening to nearest wall | 3¾ in (5½ in better for doubles) |
| Backroom | Opening straight back into the garage | Door height + about 18 in |
Source: OGD, 7 May 2026.
Headroom by track type
Standard tracks need 12 to 15 inches of headroom above the opening (OGD, 7 May 2026). Low-headroom kits need 4½ to 9 inches, depending on the track and spring type — never quote one minimum, because the number changes with the kit. If your headroom is under 12 inches, tell the dealer before you order, so the right kit is priced in.
- Standard tracks: 12–15 in of headroom.
- Low-headroom kits: 4½–9 in, by track and spring type — no single minimum.
- Measure to the lowest beam, pipe or light fitting, not to the bare ceiling.
- An opener needs headroom too — check the opener’s own clearance before you buy.
Sideroom and backroom
Sideroom is 3¾ inches on each side of the opening, and 5½ inches is better for double doors (OGD, 7 May 2026). Backroom is the door height plus about 18 inches, so a 7 ft door needs about 8½ ft of clear space back into the garage. Keep both clear of shelves, pipes and hanging storage.
- Sideroom: 3¾ in per side, 5½ in better for doubles.
- Backroom: door height + about 18 in.
- A 7 ft door needs about 8½ ft of backroom.
- Keep the backroom clear — the open door sits there, flat, under the ceiling.
4. Rough Opening — Three Rules That Disagree
The rough opening is the framed hole in the wall that the door fits into, and it is slightly bigger than the door itself so the door and its tracks have room to sit square. The problem is that three respected sources give three different rules for how much bigger. This section shows all three, with their sources, and does not pick one as universal — because none of them is.
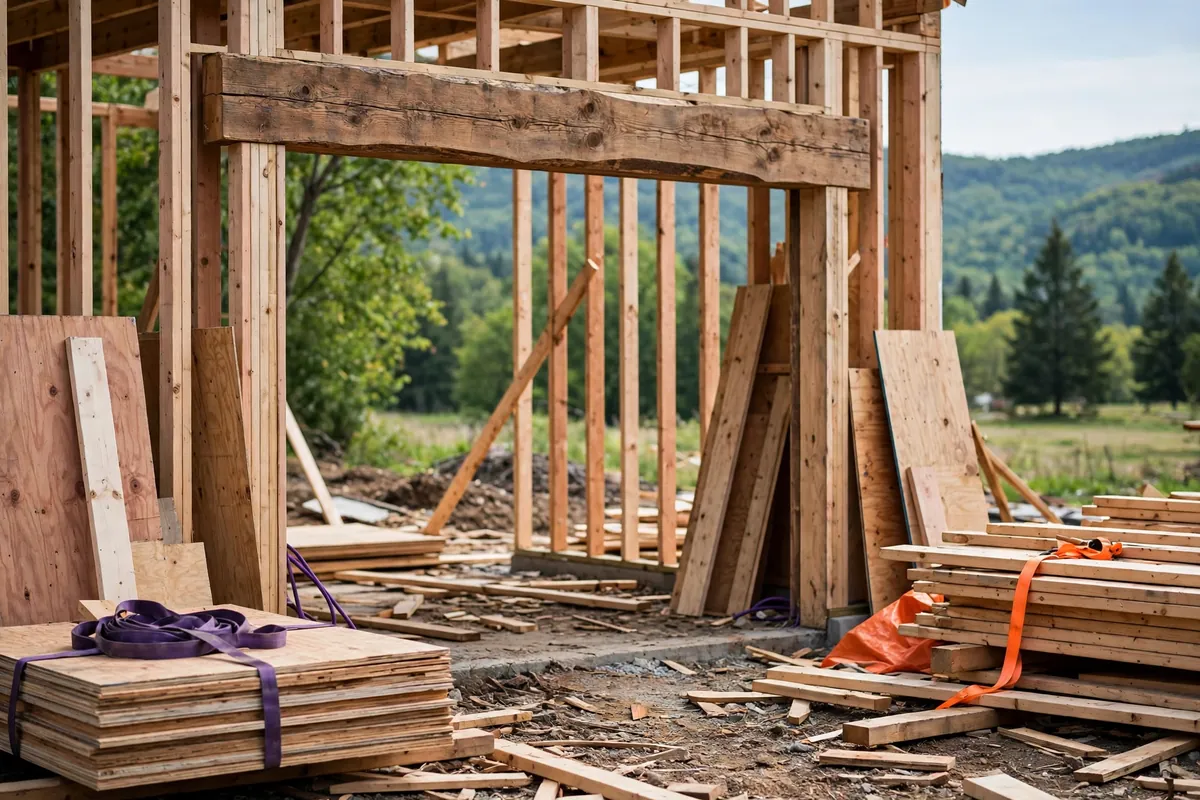
| Rule | Rough opening vs door size | Source |
|---|---|---|
| Same as the door | Width and height equal to the door | Clopay install guide |
| Width +3 in, height +1½ in | Opening 3 in wider and 1½ in taller than the door | EngineerFix |
| +1½ in both ways | Opening 1½ in wider and 1½ in taller than the door | GarageDoorPedia, 27 Jul 2024 |
One more variant exists: Angi (4 August 2026) gives +1 in both ways for insulation. That is a fourth rule, for a different purpose, and it is one more reason not to treat any single formula as the answer.
Why the rules disagree
The rules disagree because they assume different things. A maker’s guide assumes its own door and its own track, a builder’s rule leaves room for shimming a frame that is not square, and an insulation rule leaves room for sealant. None of them is wrong — they are written for different jobs.
- Clopay’s rule fits Clopay doors and Clopay tracks.
- EngineerFix’s rule leaves room to shim a frame that is not square.
- GarageDoorPedia’s rule splits the difference at 1½ in each way.
- Angi’s +1 in rule is for insulation, not for framing.
What to do instead
Do not order a door off one formula. Check the door maker’s install guide for the door you are buying, and check with the framer who built the opening. Measure the framed opening you actually have, and work out the rough opening with our calculator before you order.
- Check the manufacturer’s install guide for your exact door.
- Check with the framer who built the opening.
- Measure the framed opening you have, in three places each way.
- Do not order off a single formula from the internet.
5. One Double Door or Two Single Doors?
A two-car garage can take one 16 ft double door or two 9 ft single doors, and the choice changes the cost, the look, and how the garage works day to day. There is no right answer for every home. The points below show when each one wins, so you can pick the one that fits how you use the garage.
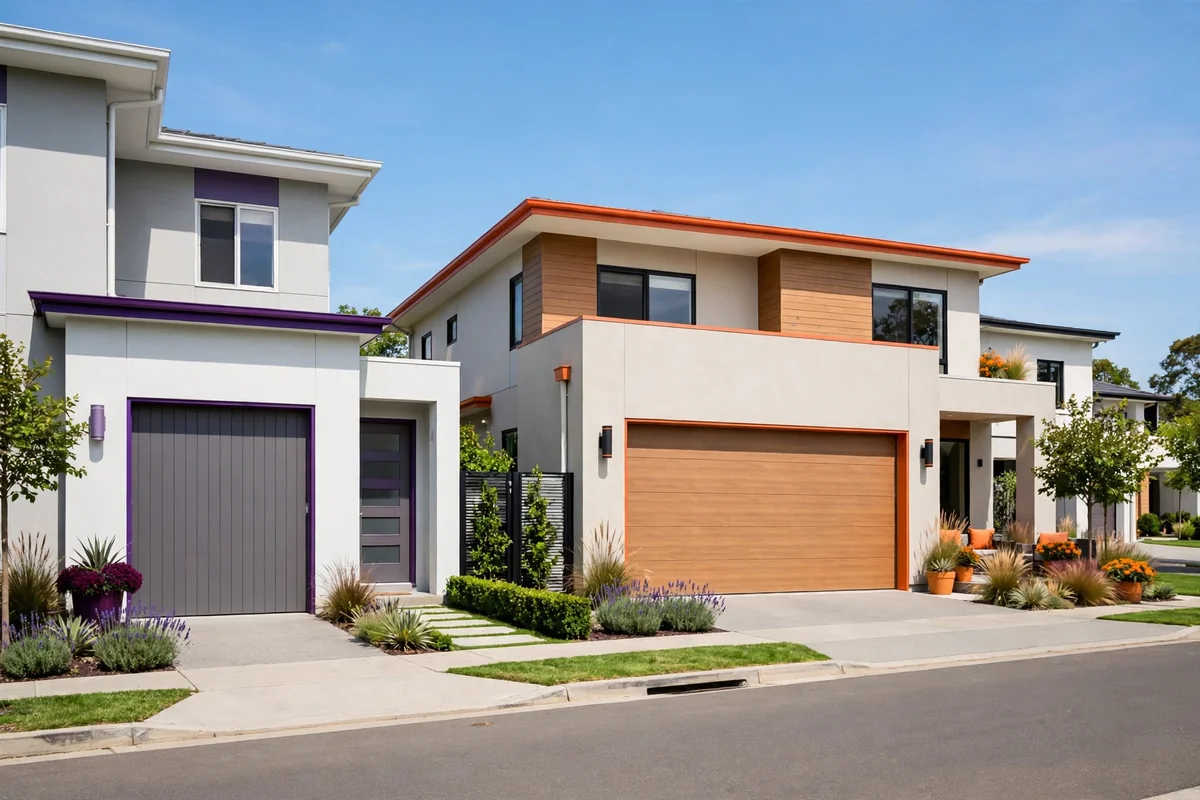
When one double door wins
One double door is the cheaper and simpler choice, and it is the standard for most two-car garages. It gives a wider opening for getting cars in and out, and it needs only one opener, one set of tracks, and one set of springs.
- Costs less than two singles, and needs only one opener.
- A wider opening, which makes parking easier.
- Fewer moving parts to maintain.
- The standard look for a two-car garage, and the cheapest to replace.
When two singles win
Two singles cost more, but they give you more control. You open one side only, which keeps the heat in and the weather out, and if one door breaks, the other still works. They also suit garages where the two bays are different sizes, or where a centre post splits the opening.
- Open one side only, which keeps heat in and weather out.
- If one door fails, the other still works.
- Suits garages with a centre post or two different bay sizes.
- Each door is lighter and easier to lift by hand if the opener fails.
Whichever you pick, the installed price is a separate question from the size — our garage door installation cost guide covers what the crew charges around the door, and Garage Door Hub connects you with a trusted local pro once you know your size.
Video: Standard Garage Door Sizes 2026 (Coming Soon)
A 60 to 120 second video for this guide is coming soon. It will cover the standard single and double door sizes, the five measuring steps, the headroom, sideroom and backroom clearances, and the three rough opening rules. No video is embedded here yet.
Garage Door Hub connects homeowners with trusted local garage door pros. Need a repair? Need a replacement? Start here. First, find out what it should cost. Then, price your exact job with our free calculator. Next, find a pro near you. Fast. No jargon. No guesswork. No surprise bills. Just clear prices, honest guides, and a local pro you can call today.
Standard Garage Door Sizes — Frequently Asked Questions
What is the most common garage door size?
9×7 ft for a single door and 16×7 ft for a double door (OGD, 7 May 2026; Angi, 4 August 2026). Singles also come in 8 and 10 ft widths; doubles in 12, 14 and 18 ft.
How do I measure a garage door?
Measure the opening width and height in three places each, then the headroom, sideroom and backroom. Use the smallest width and height. Work in order, write every number down, and check the rough opening against the manufacturer’s guide.
What is the rough opening for a 9×7 garage door?
Sources disagree. Clopay says the same as the door; EngineerFix says width +3 in and height +1½ in; GarageDoorPedia says +1½ in both ways (27 July 2024). Check your door manufacturer’s guide and your framer before you order.
How much headroom does a garage door need?
12–15 in with standard tracks. Low-headroom kits need 4½–9 in, depending on the track and spring type — there is no single minimum, so check the kit and the door maker’s guide.
Is 8×7 or 9×7 better for a single garage?
9×7 is the most common single size, and the extra foot of width makes parking easier. 8×7 fits older or narrower garages. Measure your opening and your car before you choose.
Should I get one double door or two single doors?
One double door costs less and gives a wider opening; two singles cost more but let you open one side only and keep working if one door fails. Pick the one that fits how you use the garage.